

Workplace Design, Central London
KING WILLIAM STREET, 2nd Floor, London
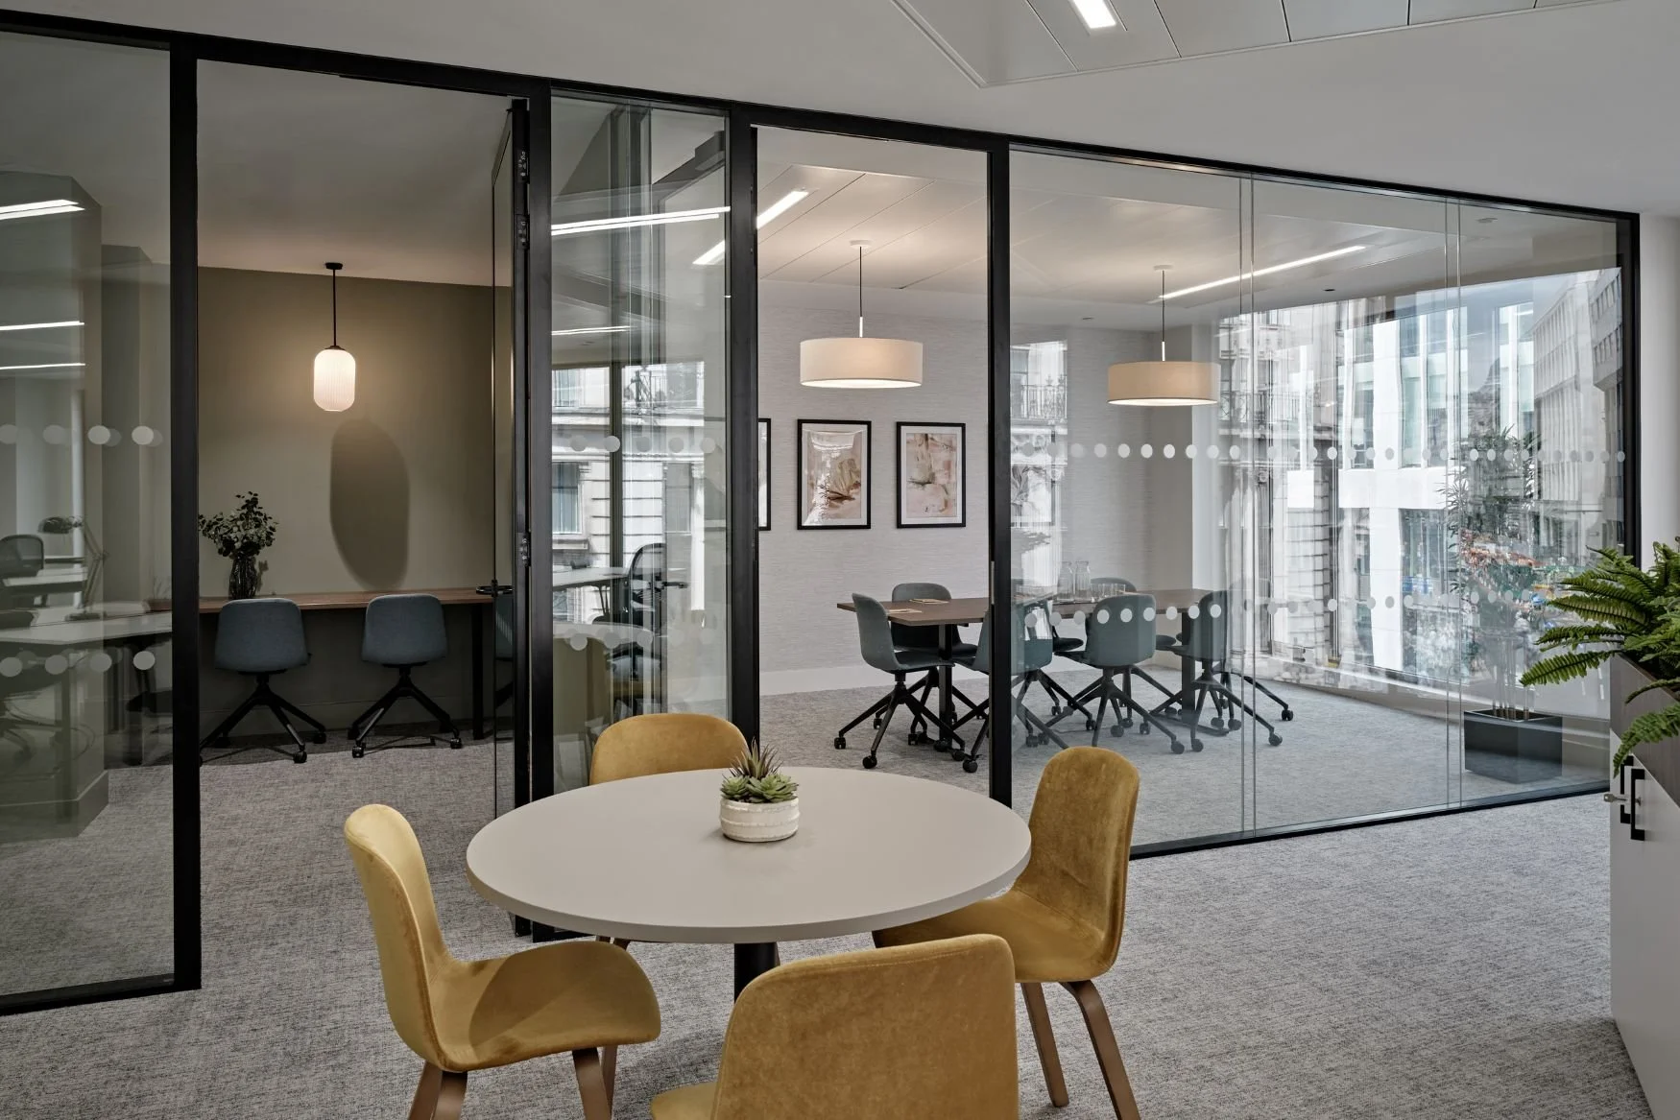
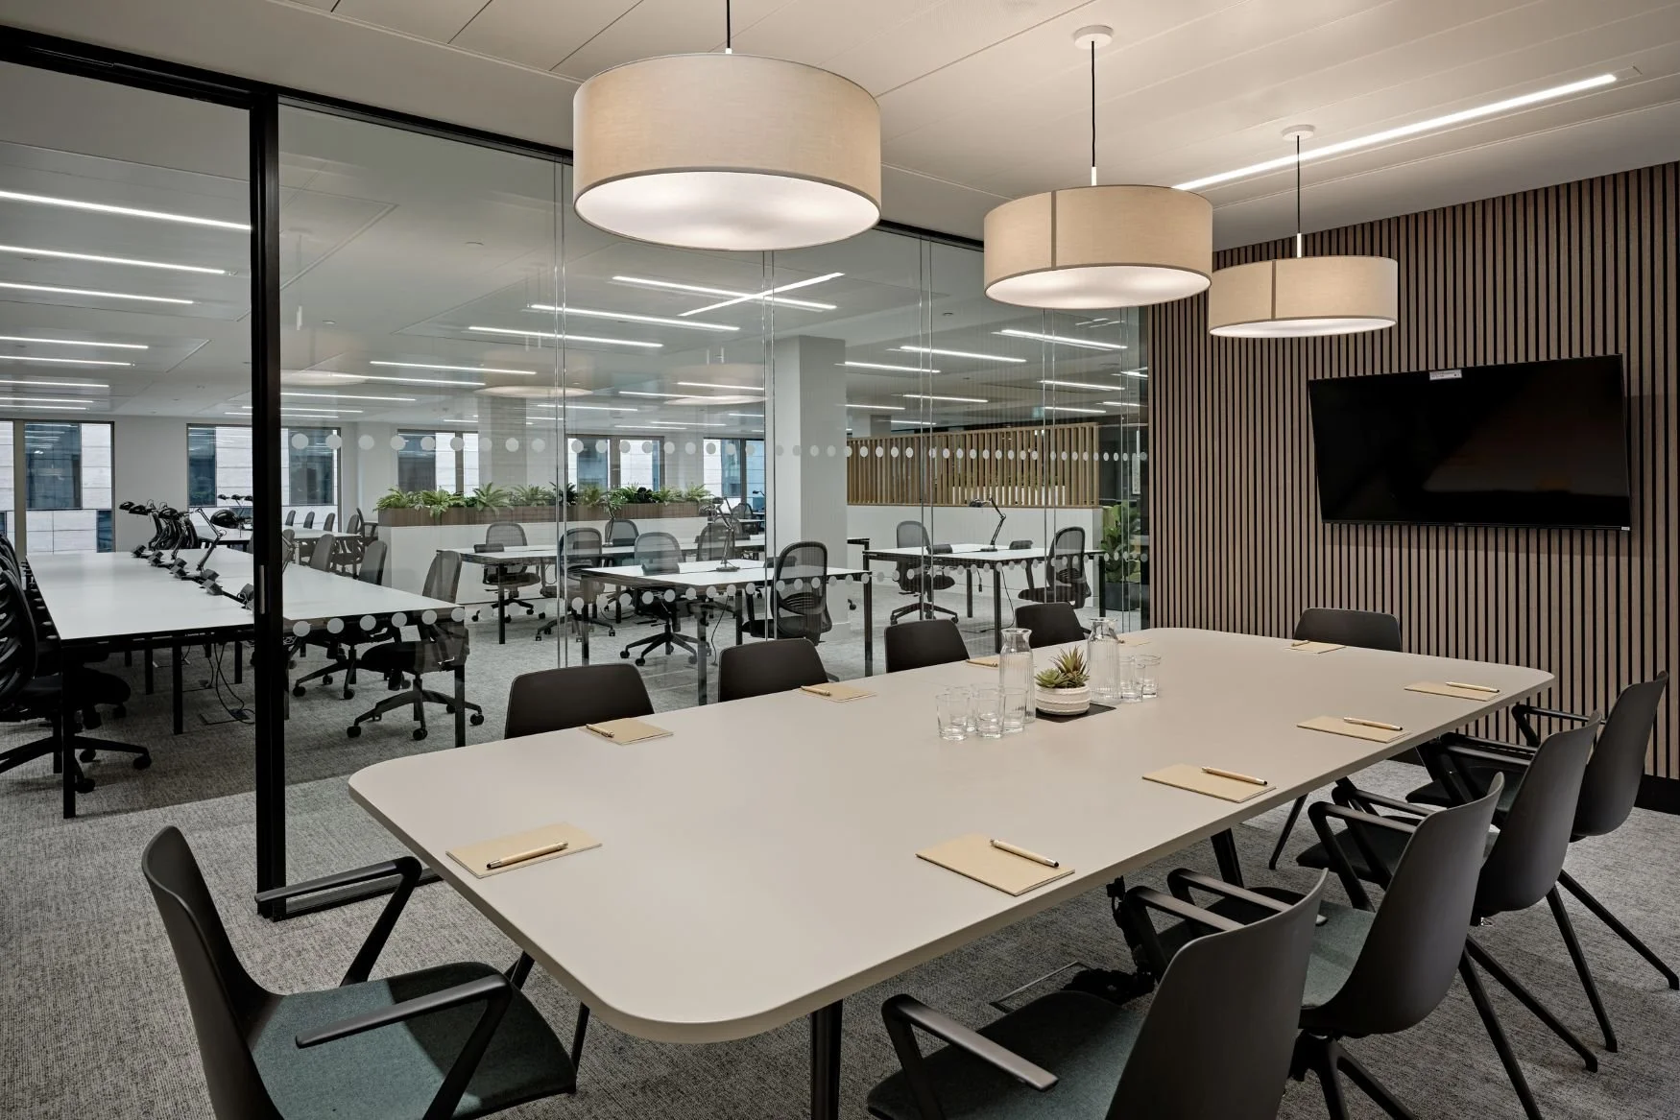
Having worked previously on three floors of the King William Street building, we were delighted to be invited to develop the 2nd floor - an 11,500 square foot workspace designed to a high-spec CAT B standard.
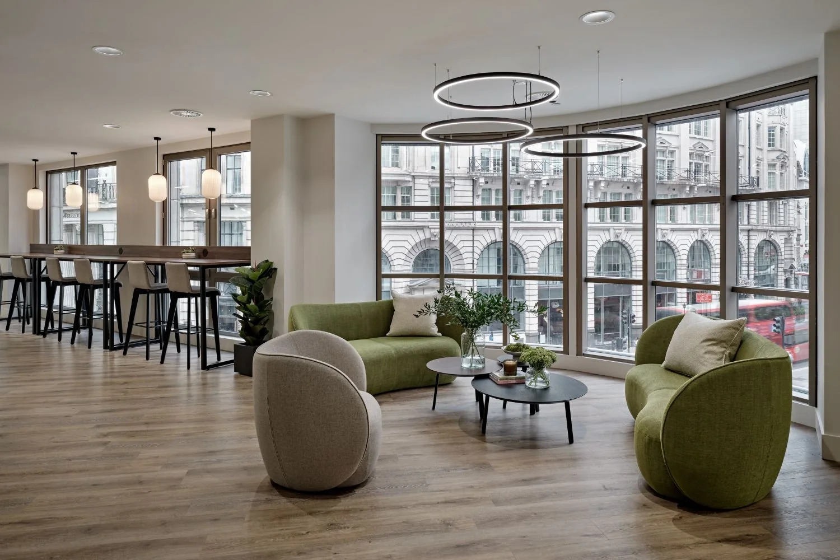
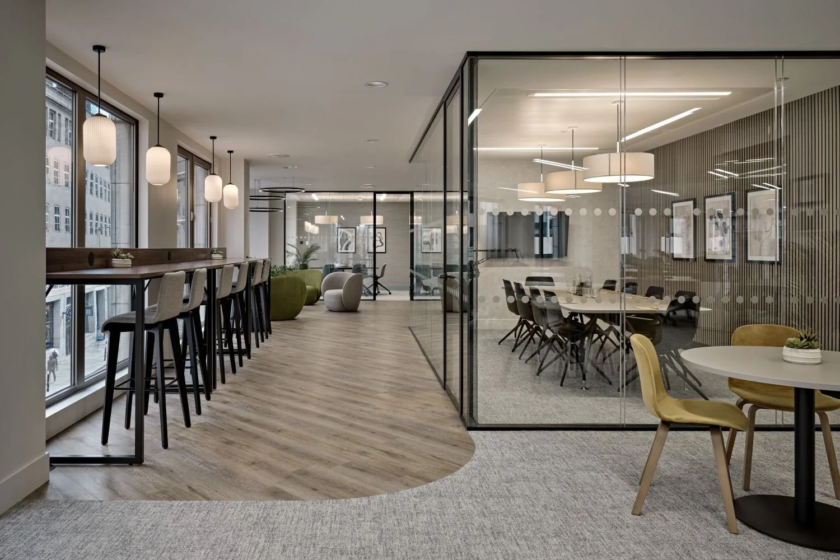
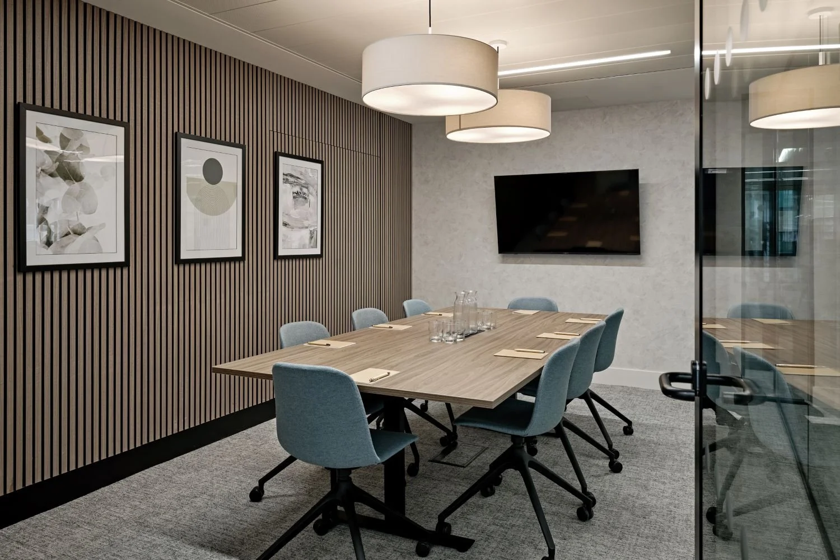
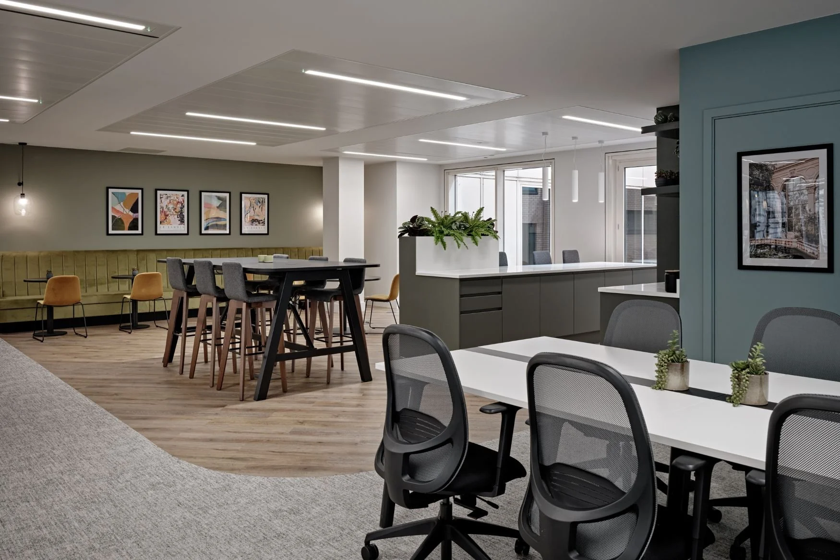
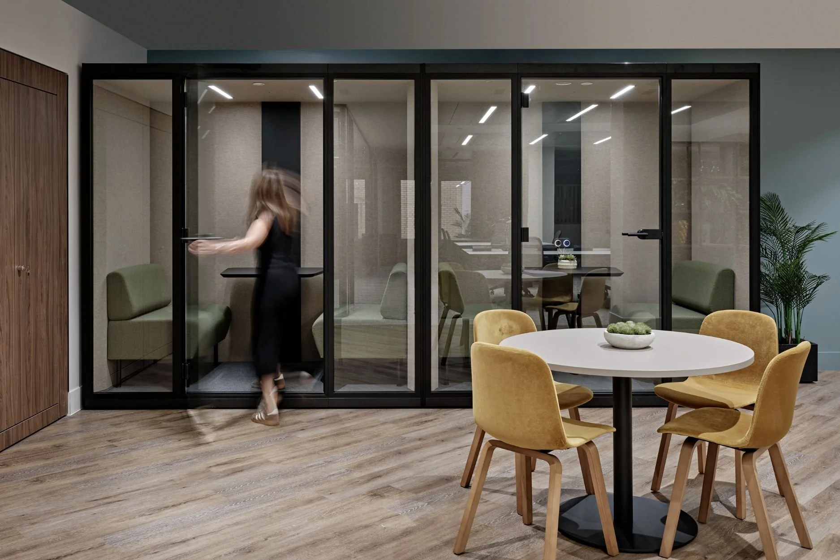
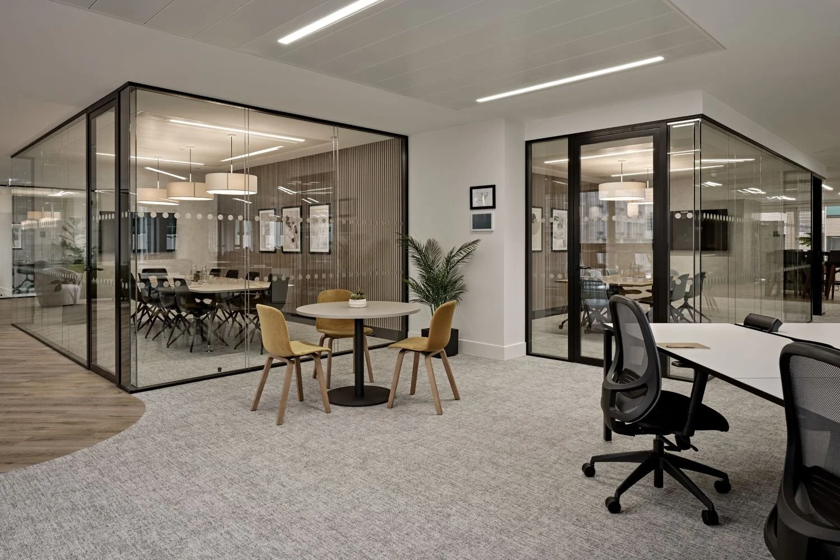
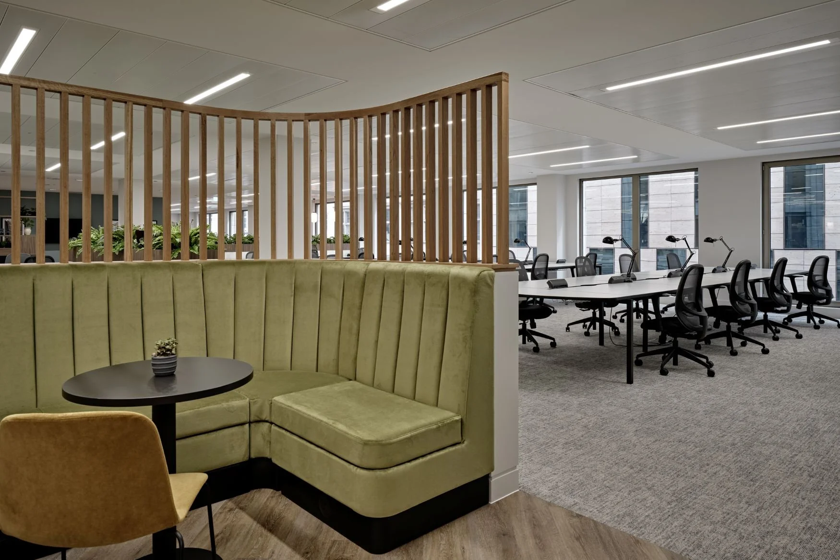
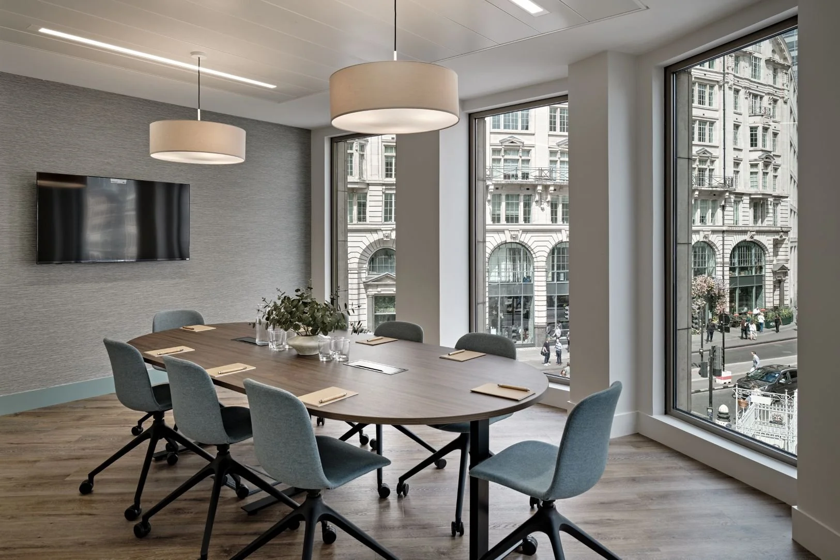
Our workspace design concept, which threads through all the previously completed floors, is influenced by London’s green spaces. As this floor has a larger footprint than the others we have included more private meeting rooms and collaboration spaces for staff to meet and work together.
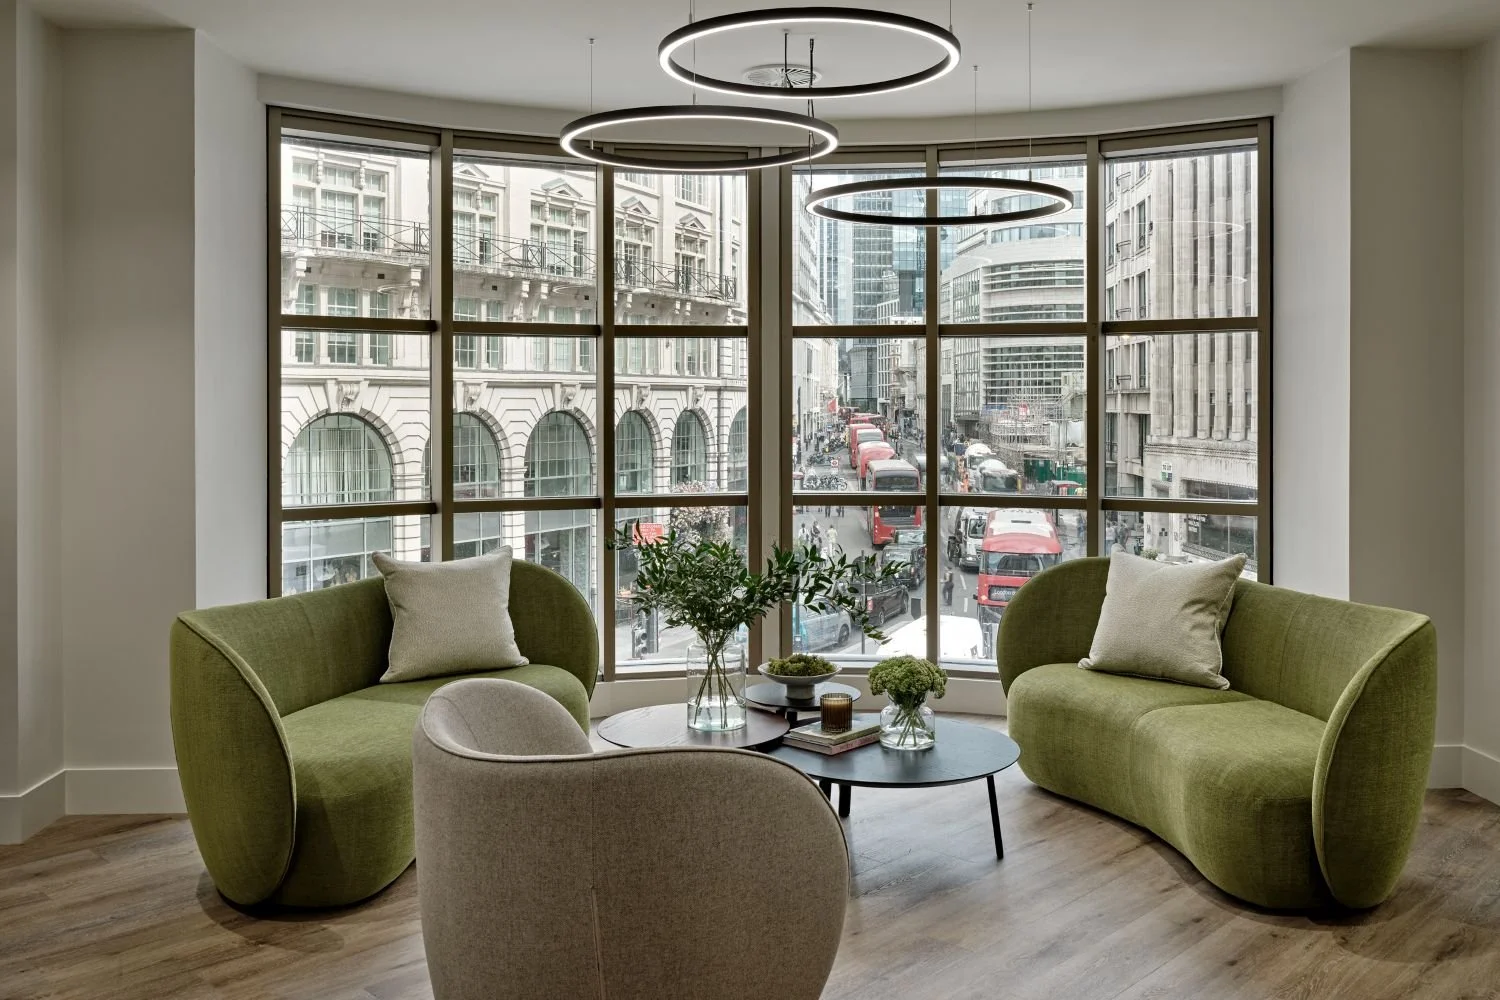
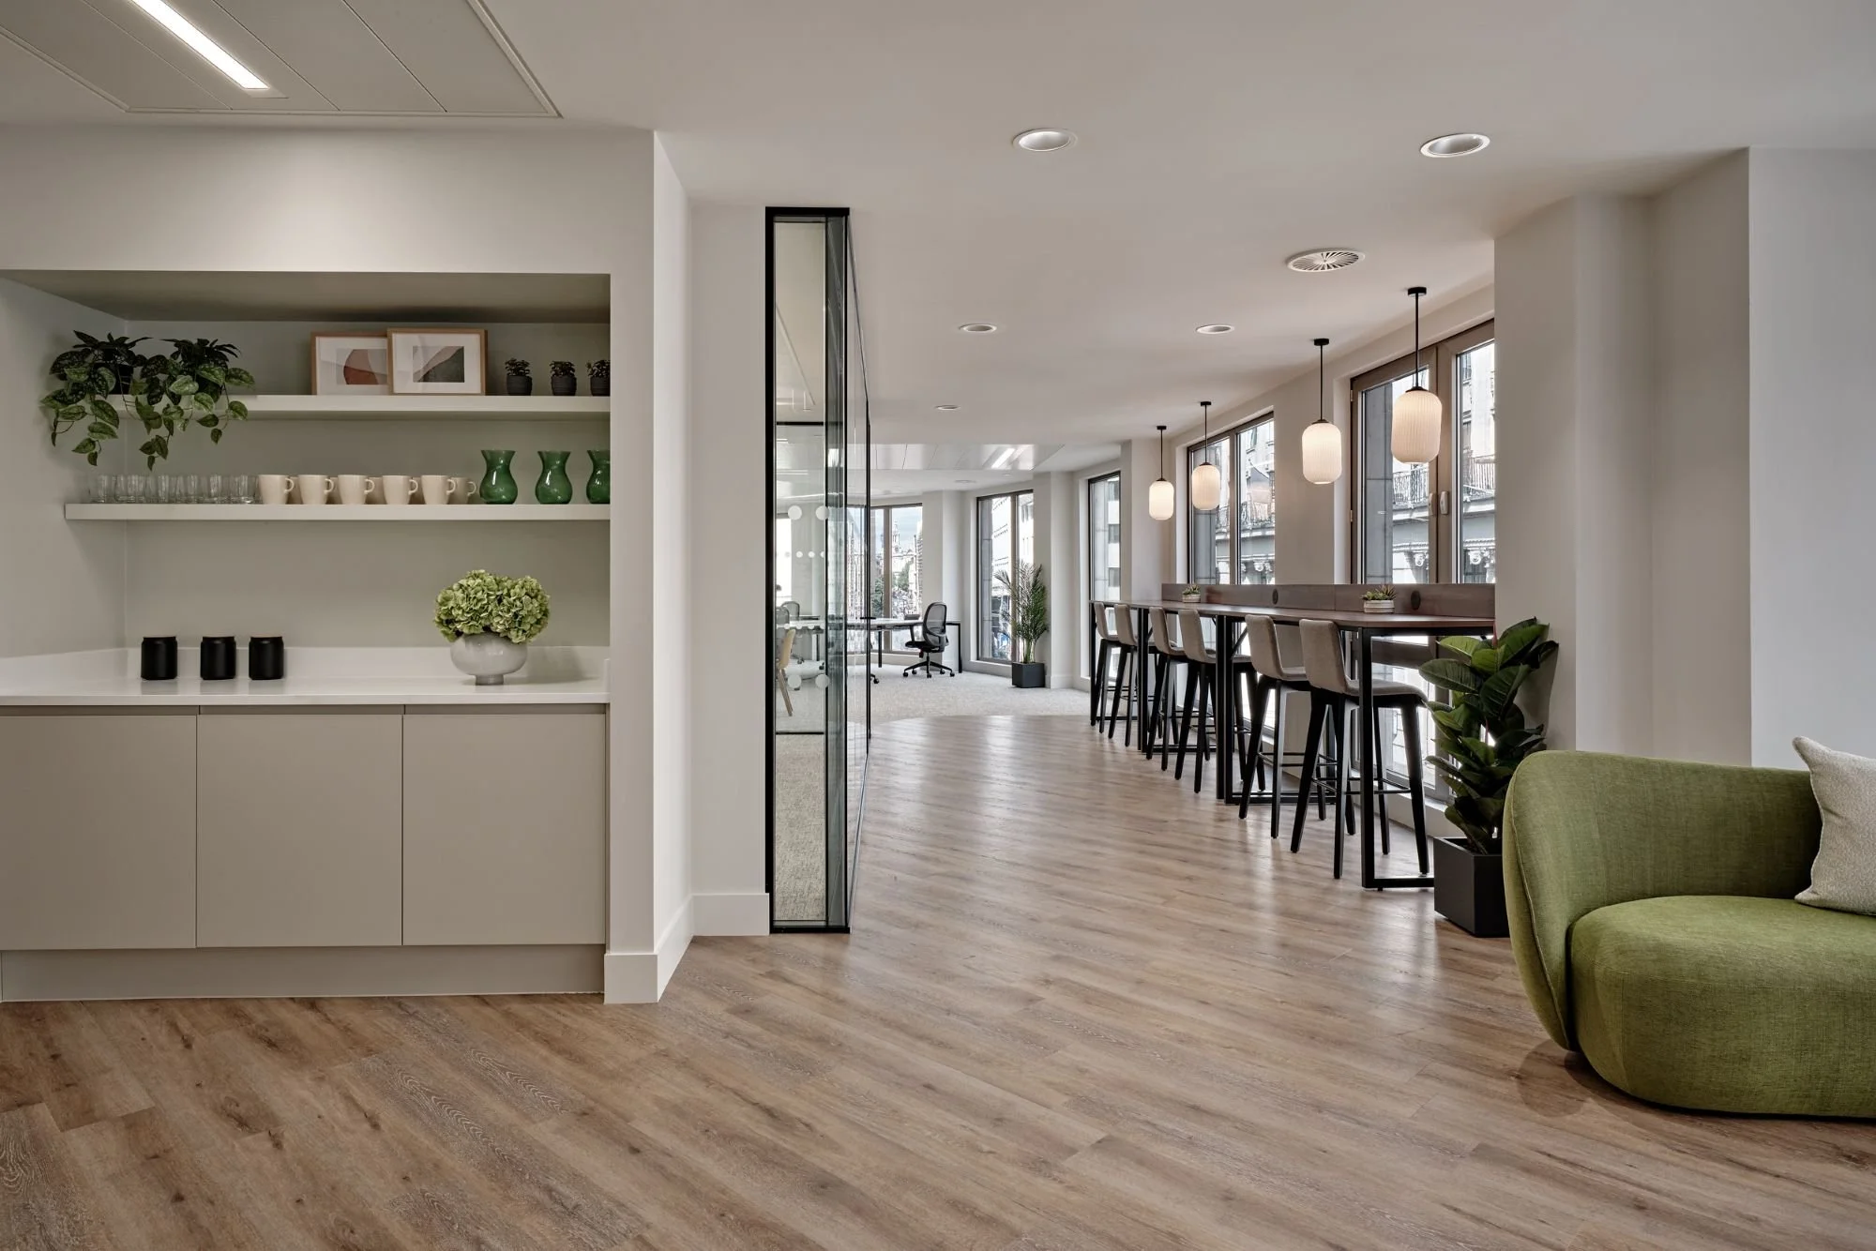
We divided the floor in two so that it can be let to two different tenants. In order to celebrate the panoramic city views, a welcoming lounge replaces a traditional reception in the front suite of the building.
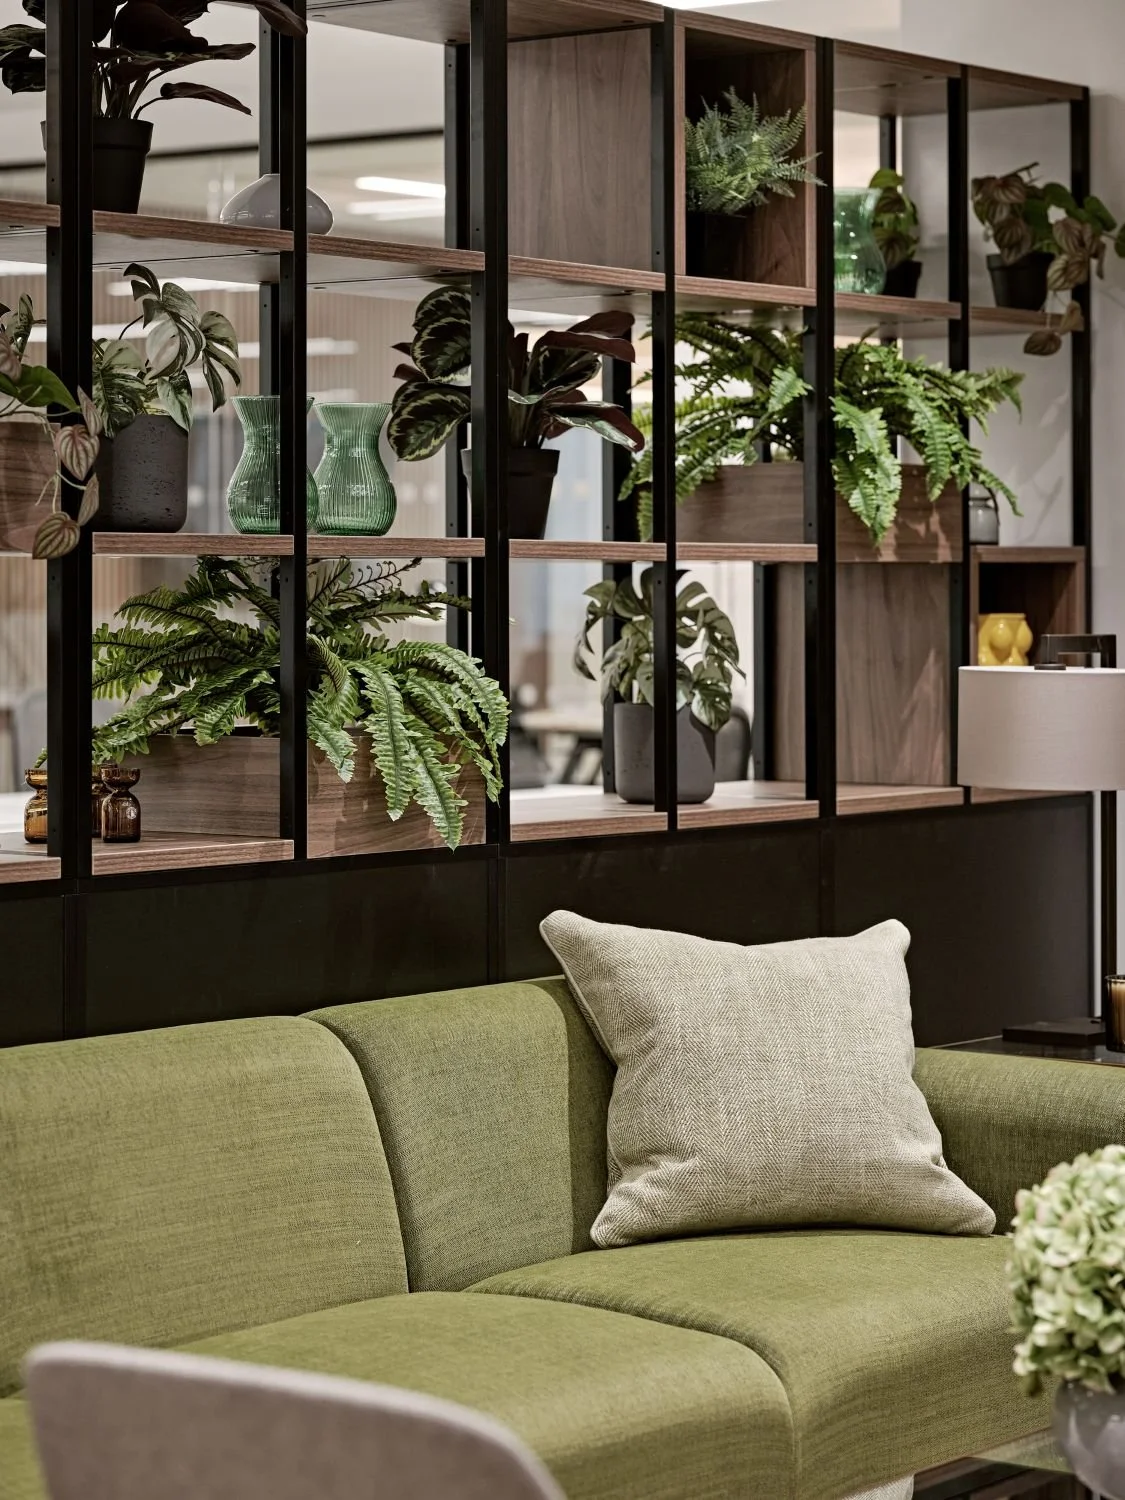
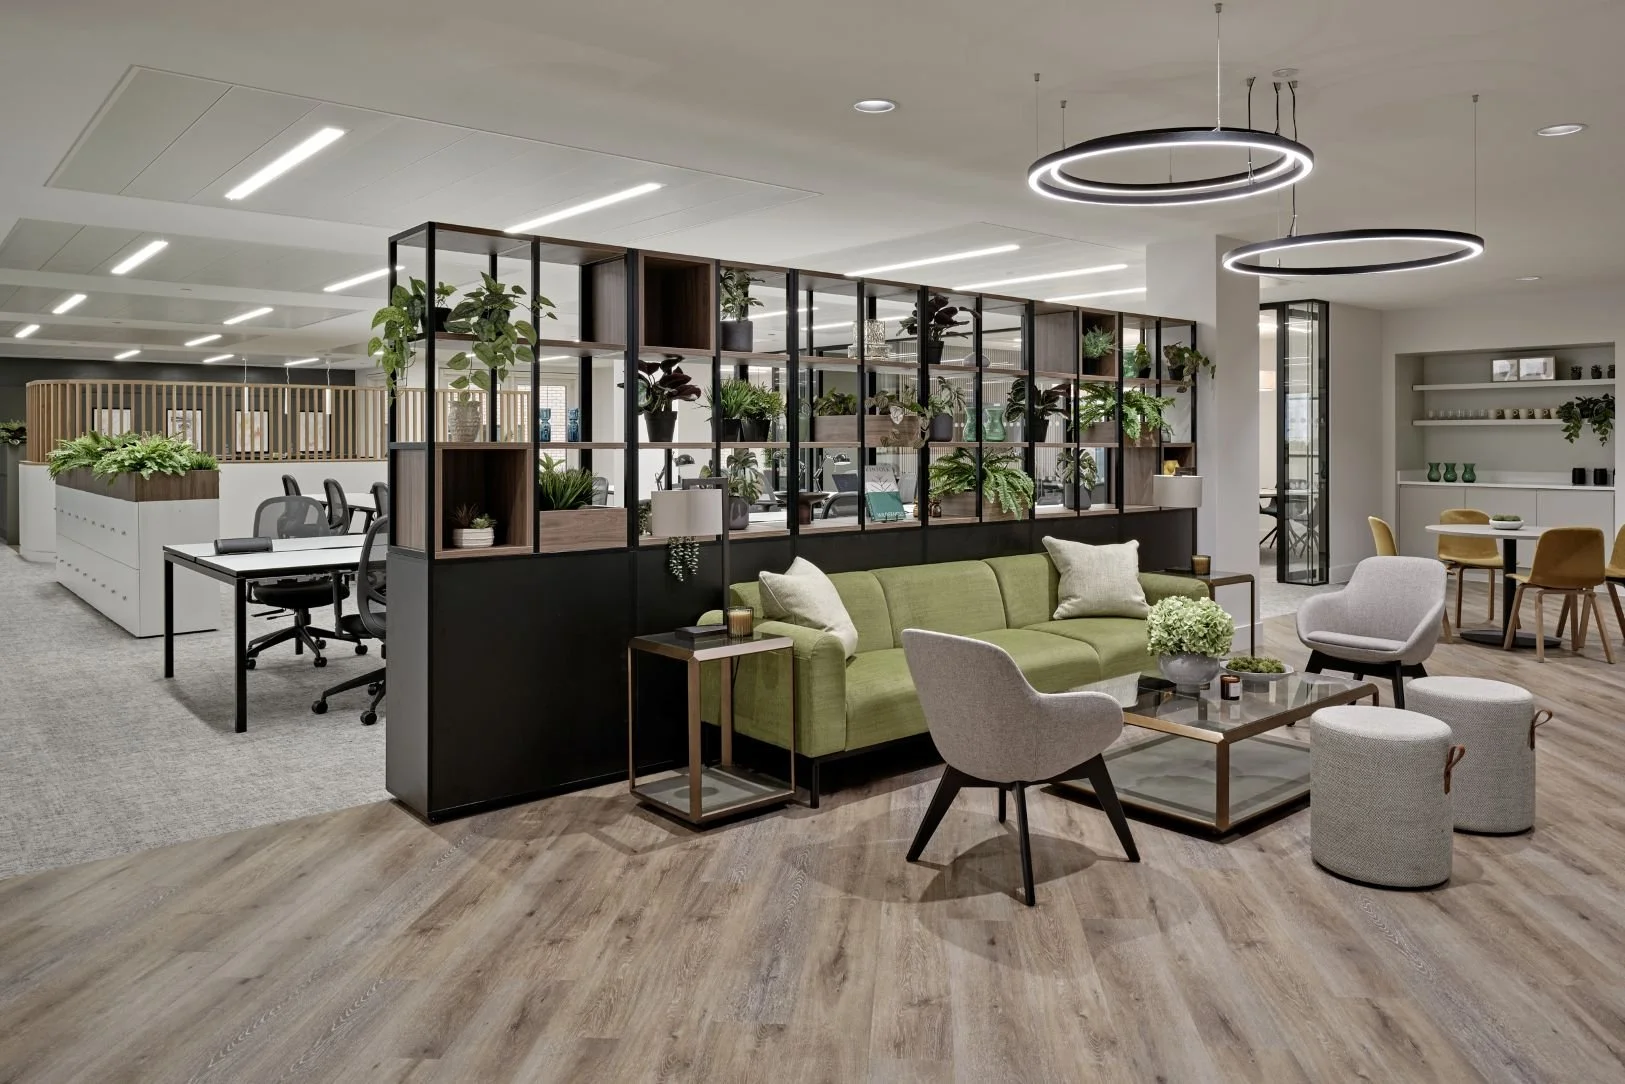
The rear suite lounge is zoned with a dividing wall that incorporates display cubes and practical lockers below for hot desk storage.
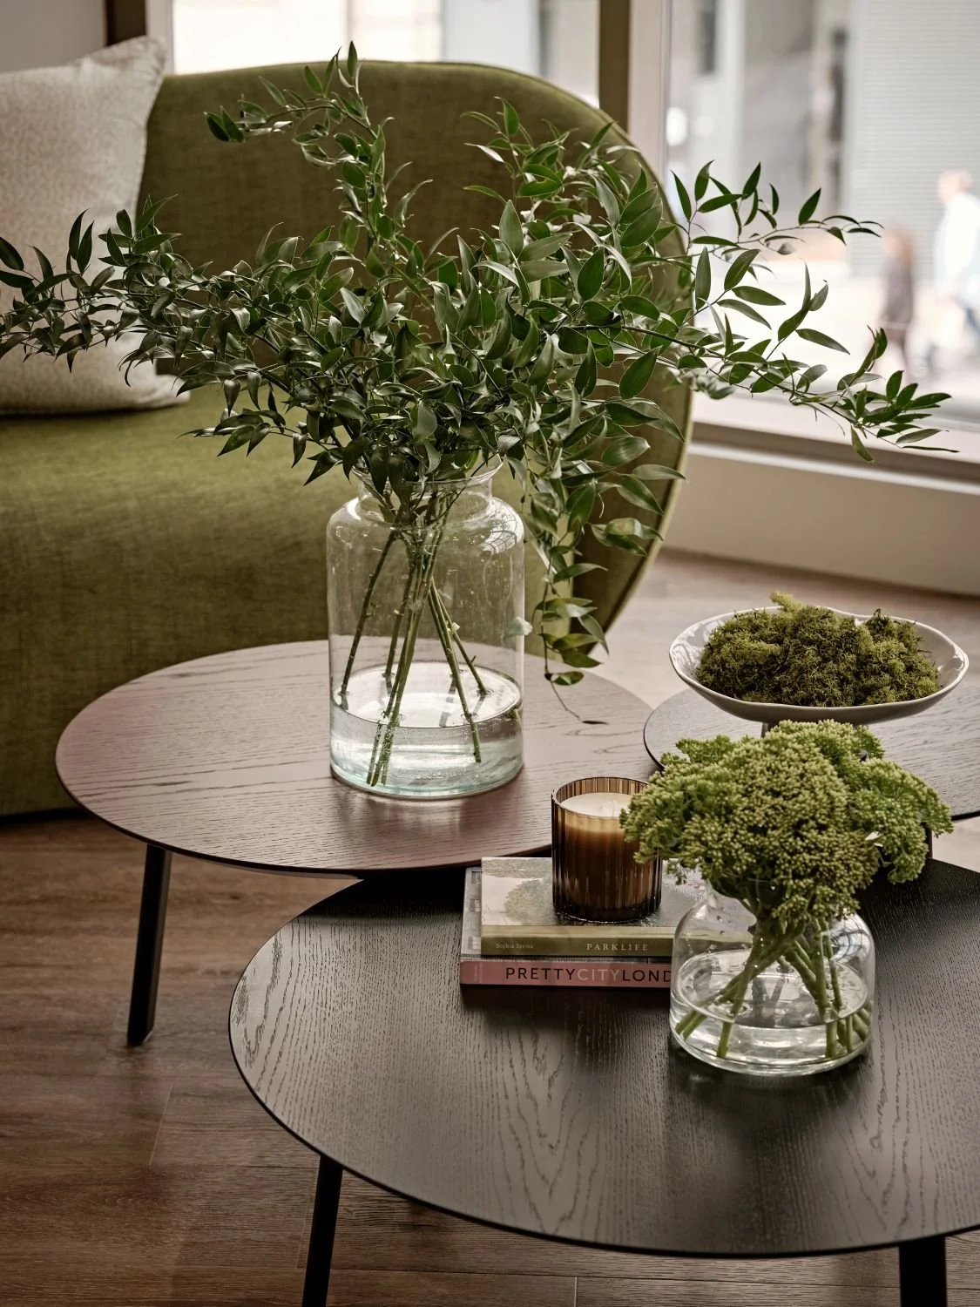
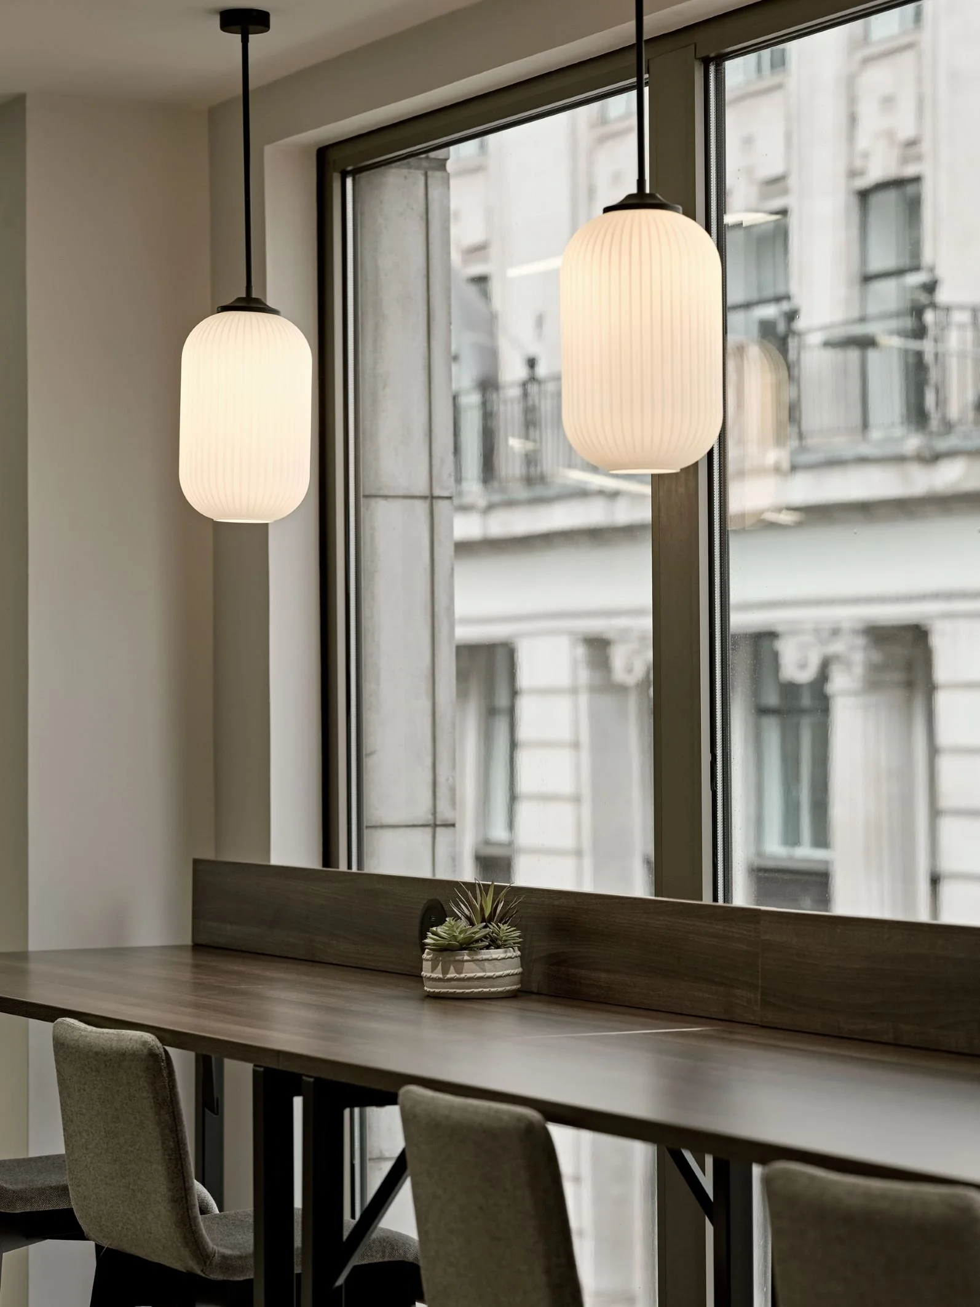
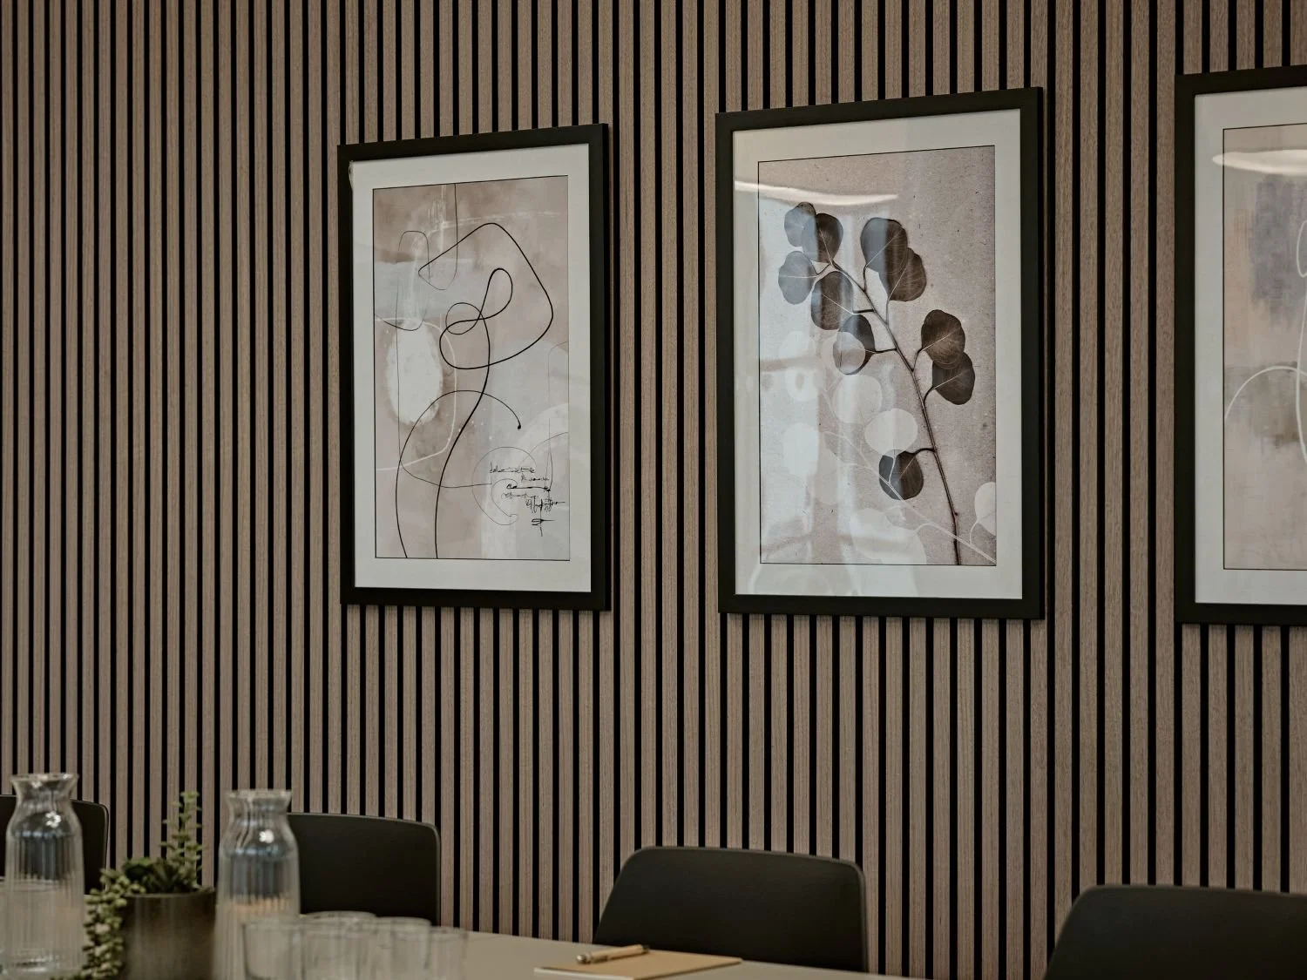
Biophilic design principles are reflected in every detail, bringing nature indoors through layout, materials, lighting and artwork; the result is a workplace design curated to foster creativity and wellbeing. The scheme draws inspiration from London’s natural landscape, applying walnut accents and rich finishes to bespoke joinery, acoustic panelling and custom furniture to create a cohesive, refined workspace.
“Nikki is an expert and can work wonders with colour. She used quality contractors, listened to me as her client and delivered to my tight schedule – a pleasure to work with.”
Proud to have designed for…